

WINNER: ILEMBE BUILDING WBHO & GROUP FIVE JV - 29° SOUTH
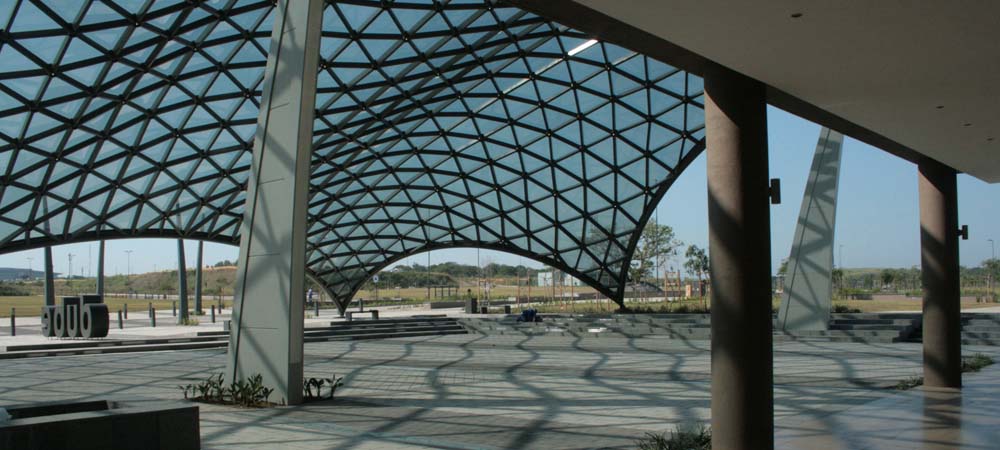
29° South office building is located adjacent to the new King Shaka Airport in KZN and was commissioned as the first building in the new Dube City environs. The head office for the Dube Trade Port is situated within the building. The building consists of 5 floors of A grade offices with a total floor space of 15000m2 as well as parking facilities which consist of a split level basement and roof parking. The ground floor consists of two restaurants and five boutique shops.
The design of the building revolves around a green building as per the clients brief to have all buildings within the Dube City precinct classified as eco friendly.
The structure consists of a concrete frame with a brick envelope with an atrium design to reduce the carbon footprint with a minimum perimeter area. The building has a relatively narrow floor plate of 12,5m this maximizes daylight from both sides of the building and allows external views through especially with a high percentage of glass on the external envelope.
The material used for the construction consisted of recycled steel and concrete with reduced cement content. A reduction in the total voc (Volatile Organic Compounds) was possible with the use of non pvc products and the paint specs were from the evolution range of Plascon. The external coatings to the walls were Comet coatings which has recycled glass aggregate. With the emphasis on being a green building a lot of time was given to the energy design of the building to enable a 45% energy saving as compared to another conventional building. Regenerative lifts were installed together with an efficient HVAC system and lighting as motion sensors.
The highlight of the building is the green roof which is designed as an active park to ensure a minimum of 30% landscape coverage on the site.
A unique feature of the building is the recycled water system where rainwater is harvested and stored in the basement for irrigation purposes as well as being pumped up to the roof to be used for the ablution facilities. Surplus run off is further stored in retention ponds around the building.
The building boasts a fully advanced BMS system that is key to on going monitoring and the responsible operation of all sustainable buildings.
HIGHLY COMMENDED: GRID CONSTRUCTION PTY LTD - RIDGESIDE 1
The project provides 3255m2 of A grade office space with associated parking in the new Ridgeside area, with easy access onto the M41 and great sea views.
The building is founded on piles. This structure comprises of a concrete frame and post tensioned slabs with a concrete roof. Due to the complex shape of the building footprint there were a number of design and construction issues that needed to be overcome in respect of the post tensioning. A tower crane was erected to facilitate the construction process and all slabs were cast using pumped concrete.
HIGHLY COMMENDED 2: MASBUILD CC TA MASTERCRAFT - DOW DISTRICT OFFICES, MKUZE
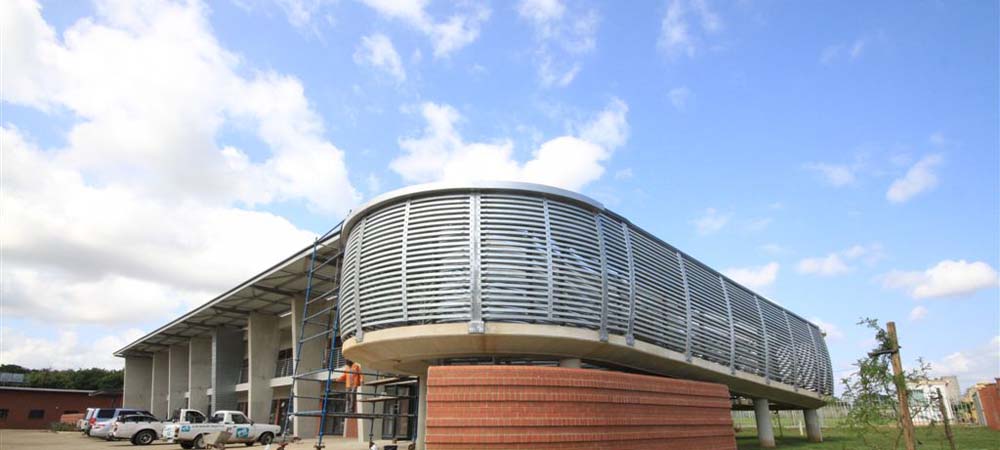
The project comprised the construction of a double storey district office with workshop stores for the Department of Works at Mkuze. The construction of 13 months consisted of reinforced footings and bases, a reinforced concrete structure featuring off shutter raking columns and beams, with steel roof structure with metal sheeting. Internal finishes are of A grade standards with mechanical and electrical services. This contract was subject to EPWP protocol with measurable targets with regard to Youth Employment Skills Development and technical training which provided a challenge with regard to the site location.


