


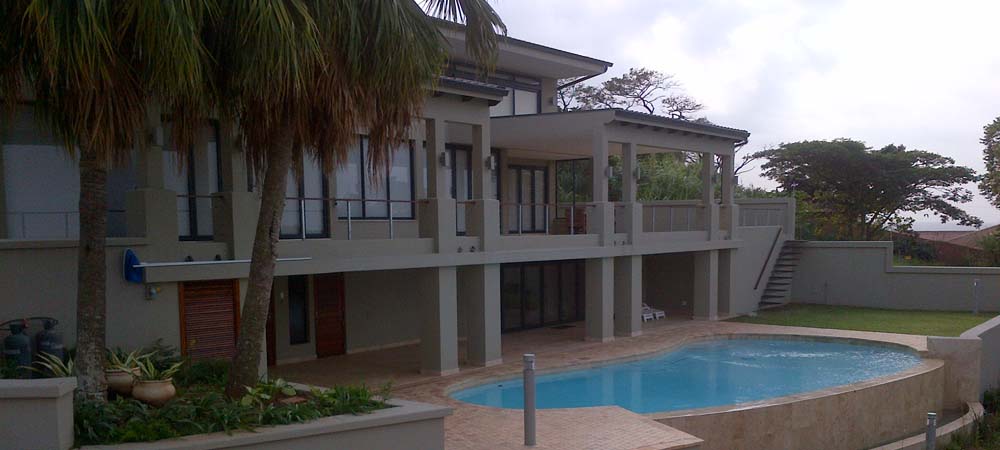
JOINT WINNER1: DICKS CONSTRUCTION CC - HOUSE CLIFFORD
After clearing the bush and shrubbery it was discovered that the existing building to which alterations were to be performed was not as per the existing drawings.
"The more we progressed with demolitions the more problems we encountered. Retaining walls were collapsing. Existing slabs were cracked and broken. Suspended slabs varied from 70mm to 200mm over a span of 20 meters. In some areas only mesh was discovered in suspended slabs. Not one room was square and in some cases was up to 150mm out over 5 meters. Needless to say due to all these problems the Architect and Engineer were forced to redesign the building. This of course was not a once-off redesign but on-going as we progressed with the building. At some stages we would move off site for 6 weeks waiting for the redesigns to be completed. Only then could the client approve of the redesigns and we could begin."
Environmental issues played a pivotal role in Mtunzini with the local MRI committee doing regular site visits to check on any contraventions.
Existing foundations were inadequate and suspended slabs as well as retaining walls, were not structurally sound. To correct the aforementioned, steel support beams and columns in conjunction with standard concrete frame construction, was required. Co-ordination of subcontractors was paramount due to the many changes being made, as well as the lengthy periods where no work was being done.
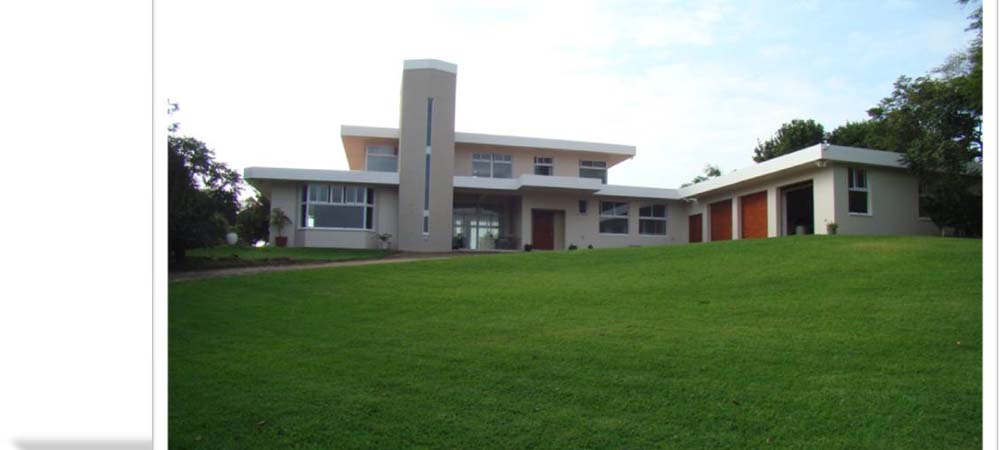
JOINT WINNER2: SCG CONSTRUCTION - HOUSE CORAL TREE
With the use of sloping reinforced concrete roofs this single storey house was transformed to a double storey residence complete with a whale viewing deck. As the project evolved, the existing garages and guest cottage were converted to resemble the external appearance of the main house.
Nearing completion, it was noted that the existing swimming pool which was maintained throughout the construction process had to be demolished. A new larger, modern pool was built to complement the residence along with a timber deck and separate pool pump room. The residence boasts an efficient power usage system, eco friendly storm/waste water and sewer management system.
The end result is an ecstatic client and a welcome addition to the Southbroom skyline


