


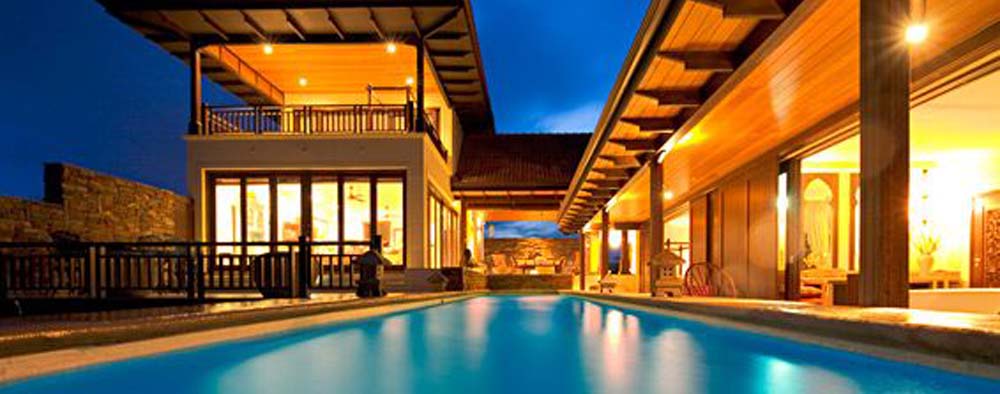
WINNER/SOUTHERN NATAL CONSTRUCTION & JESJO BUSINESS ENTERPRISES JV - HOUSE JAUMAIN
The construction method used for House Jaumain was standard brick and mortar with the foundation design of pads and ground beams. The roof is a concrete roof tile and the slab is a rib and block slab. All slabs and beams were completed to the engineer's specifications and all other aspects of construction including waterproofing were to the architect's specifications and guidelines.
The house itself is an exquisitely designed luxurious double storey structure.
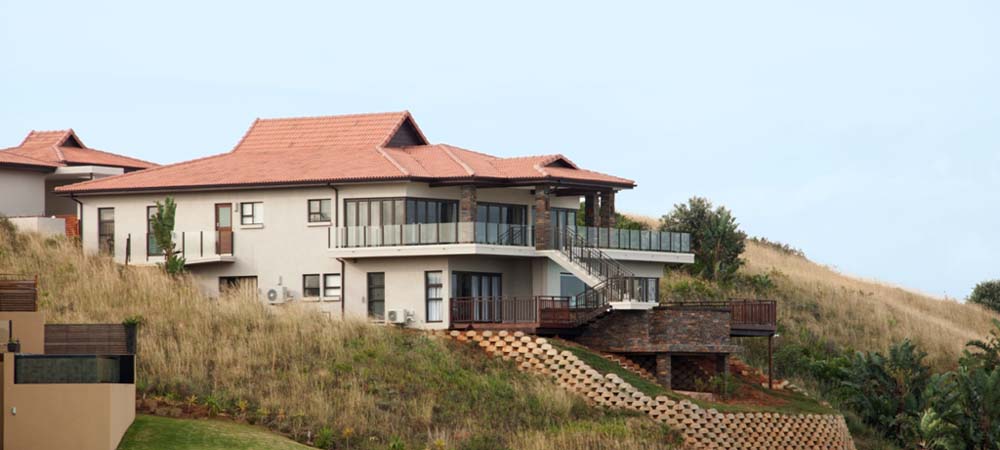
HIGHLY COMMENDED/SOUTHERN NATAL CONSTRUCTION & JESJO BUSINESS ENTERPRISES JV - HOUSE KOMANI
The construction method was standard brick and mortar with foundation design of part pad and ground beams and part standard strip footing foundations. The roof is a concrete roof tile. The slab was a combined rib and block slab as well as RC insitu slab in places depending on the opening sections. All other aspects of construction including waterproofing were to the architect's specifications and guidelines. The difficulty on the site was the extreme levels experienced once the site was cut, which resulted in high lock block retaining banks and design changes with the pool. These were done to engineering specifications.


