


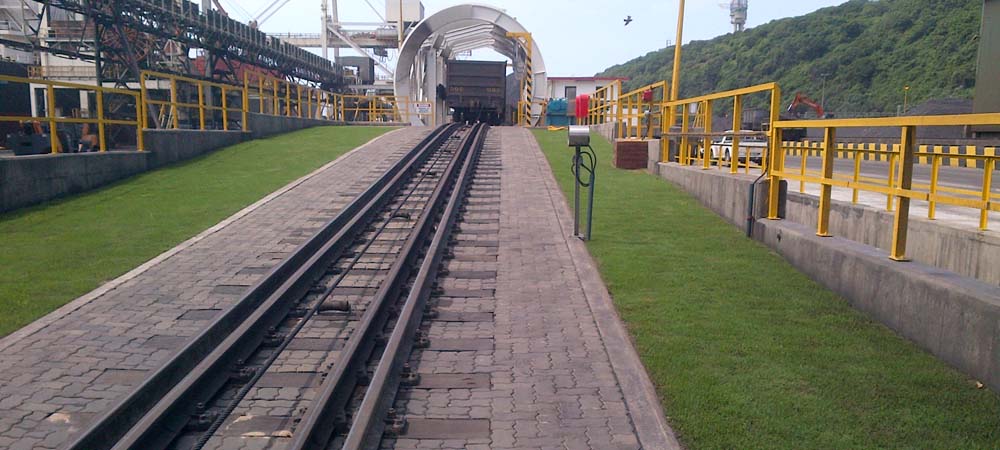
HIGHLY COMMENDED: AVENG GRINAKER-LTA TIPPLER PIT NO.1
Construction of the Tippler Pit and access ramp commenced on the 25 July 2011. A platform was cut, to level up the existing ground conditions, and create a stable working surface on which to construct the concrete guide walls for the excavation of the diaphragm walls. The guide walls were used as temporary formwork to guide the crane during the excavation process and were removed on completion of the excavation process. The diaphragm wall excavations involved excavating alternative panels using the crane to various depths around the structure with a maximum depth of 14m below the platform level. Various obstacles were encountered during the excavation process, including old key wall timber posts and old anchors.
Due to the nature of the soil and the high water table, the excavations were pumped full of bentonite to ensure the stability of the excavation. A reinforced cage was then dropped into the excavation with various void formers inserted into the cage to assist with process later on in the construction process.
Concrete was then cast into the excavation using a tremmie pipe, displacing the bentonite until the required level of cast concrete was achieved.
On completion of the diaphragm walls the guide walls were removed and the top rebar on the diaphragm walls exposed to enable a ring beam to be cast around the top perimeter of the structure. This was done in two sections being the pit section and also the section requiring the most work, this was the section completed first, and dewatering was installed around the perimeter of this structure using well points at 600mm centres. The fine nature of the soils ensured that sufficient suction pressure was developed within the soil, and the water table on the inside of the diaphragm walls was dropped sufficiently to allow excavations to commence on the inside of the pit section to a depth of 3.5m. This was done using an excavator from the outside and a bobcat supplying the excavator from the inside.
A series of beams were then cast and temporary props installed between the diaphragm walls. These beams would offer a lateral support to the structure as excavations commenced to a depth of 7.5m. As a means of saving the client money and improving the excavation production rate, the client had requested in his tender that the contractor consider using his Terex machine during the excavation process. This proved to be very efficient and greatly assisted with the excavation process between the beams cast at a higher level.
Once the desired level was reached, it was not possible to lower the water table sufficiently from the outside of the structure due to the more porous shell layers encountered at lower depths. To overcome this problem dewatering was inserted on the inside of the pit and the desired affect was achieved. Preparation then commenced for the casting of a 1meter thick concrete plug at the base of the pit, which would seal the pit section from the ingress of water below. The process involved a layer of biddum, stone, and biddum with the 1m concrete plug on top. This plug was keyed into the sides of the diaphragm wall where voids had been created during the casting of the diaphragm wall. The de-watering was removed and the holes plugged to create a dry pit on completion of the curing period. Construction then commenced upward with columns which were used to support the lateral support beams cast earlier in the construction process, and various other components such as pre-cast stairs and chambers for the shunting process. A similar process was followed during the construction of the tunnel which tied up with the pit section at its lowest point


