


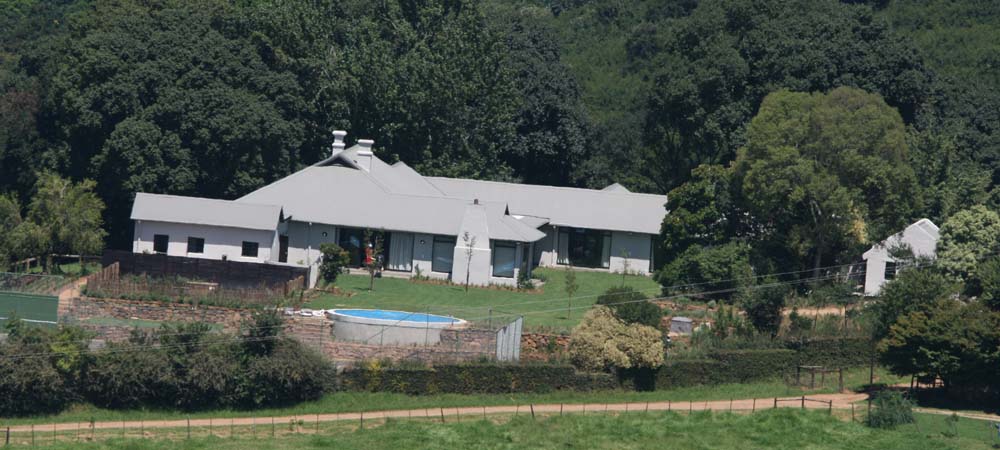
WINNER: VALAD CONSTRUCTION PTY LTD FARM CARLISLE – DARGLE
This farm is situated in the Dargle Valley area of the KZN Midlands. The original homestead comprised of a swimming pool in the gardens, a separate old junk outbuilding/playroom, a cottage for guests, a cottage which was rented out, staff quarters, a protea packing shed with store rooms and a chiller, a conglomeration of outbuildings including a tractor and implement shed as well as workshops and store areas.
It was discovered that a large percentage of the dwellings had been ‘farm built’ and were in dire need of attention as well as remedial works using good building practices e.g. quarry tiled floors which were required to be stripped had little or no surface bed below, there were no damp-proof membranes in existing surface beds and the roof insulation had completely disintegrated. Plumbing pipes were generally galvanised and badly corroded with non-pressure geysers due to a lack of water pressure. The outside garden (lawn area) was at the same level as the existing surface beds of the house. This resulted in periodic flooding of the original homestead.
Pressure geysers were specified but as there was only 2 bar of pressure in the existing water supply, approximately 8km of new water piping with new storage tanks had to be designed and laid to achieve the 4 bar necessary to operate the pressure geysers etc.
The main bedroom, bedrooms 2 and 3, study and laundry were the only areas that basically remained in their original shape and form. The main en suite bathroom, bathrooms 1 and 2 and separate WC were all gutted and refurbished and had additional external areas built on. The formal lounge, TV lounge, dining room and kitchen areas with all their existing passages were converted from ‘little boxes’ into a vast open space. The existing ceilings within the lounge and TV areas were all removed. The spindly roof trusses were all beefed up by adding additional timber members to each side of the existing trusses. Valad Construction Pty Ltd was tasked with putting up a number of samples of various insulation materials that would be aesthetically pleasing to the eye with the now exposed roof trusses. A T&G Isoboard was eventually chosen. This insulation was placed above the roof trusses in between the purlins. The only way to install this properly was to remove the existing roof sheeting to ensure that the long sheets of Isoboard were not scratched or damaged during the installation process. The existing purlins were not always perfectly horizontal which meant that these had to be adjusted to accommodate the new insulation.
The architect wanted to ensure that there was clear vision through windows and doors from one side of the homestead to the other i.e. Valad Construction had to align all openings through the main living areas. Literally wherever there was an existing brick wall this had to be removed and wherever there was an existing window this had to be bricked up to obtain the lines of sight required. This ensures that people standing on the covered veranda can look through the house and down the picturesque valley towards Midmar Dam which can be seen on a clear day from the new timber deck.
Certain walls were required to be stone clad. After many sample panels of various stones sourced from various quarries, a hand stone (Gabion basket stone) from Midmar Quarries was selected for stone cladding purposes.
A barn type timber roof structure below the beefed up timber rafters in the main and TV lounges needed to be installed. 3 Local sawmills were approached in an attempt to obtain the correct sizes and lengths of timbers but unfortunately Dargle Poles, Richmond Sawmill and Nottingham Road Sawmill were unable to assist in this regard. These poles were eventually sourced from White River in Mpumalanga. This barn type structure had to be bleached to obtain the colours the Architect required. This in itself was an extremely dangerous process ammonia and peroxide had to be used.
The existing swimming pool was demolished and a new reservoir-style circular concrete swimming pool was built within the gardens. This was engineered, designed and constructed by Valad Construction.
The Client was so pleased with the workmanship that the contract was extended to design and construct a horse arena, supply and install some 4km of horse friendly fencing, supply and install new water piping throughout the farm and to also manufacture all new water troughs, refurbish the existing staff quarters, convert the existing sheds into horse stables as well as an agricultural drainage system below these stables, refurbishment of the guest cottage, construction of a tractor shed up at the protea fields, construct a building with WC at the lower dam, refurbish the existing Boma on the hill above the farm, undertake minor repairs to existing buildings and paint all building to match the farmhouse and other ancillary works Valad Construction were originally contracted to undertake


