


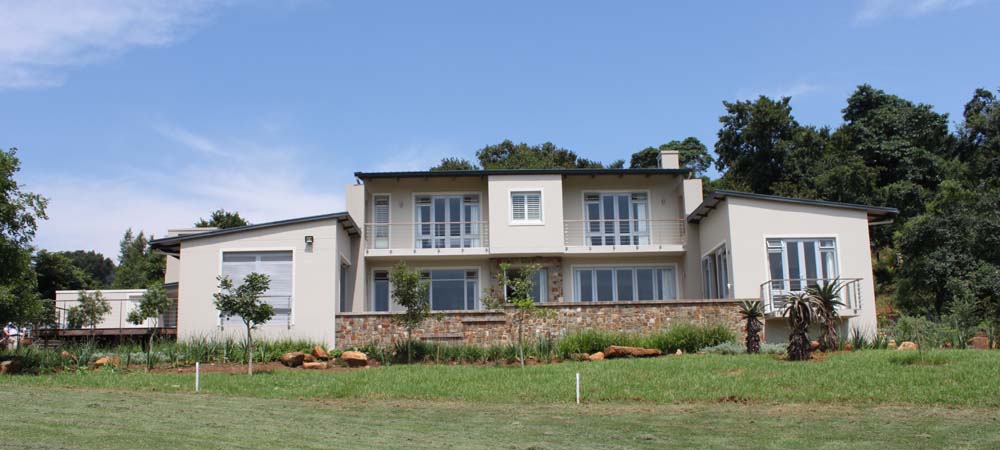
WINNER: WARR BUILDERS HOUSE ANDREW WALKER
The scope of the work on this project was to construct a double storey house in a housing estate in Victoria Country Club. The estate in itself poses some serious challenges for any builder as streams and wildlife are present, posing environmental challenges that include protected trees and general working space. This section of the estate neighbours a golf course and the house was built on the edge of the 13th green with restrictions on working hours posing some degree of difficulty added to which was navigating the rainy season in a misty belt.
The soil conditions in the town hill area necessitated a raft foundation with conventional building methods for the brick and plastered walls. The double storey slab was of block and lintel construction with in-situ cantilever slabs and the roof with Saflok roof sheeting. The house was then finished off with featured walls being cladded with stone, floors of red oak timber and aluminium doors and windows


