


WINNER: BOLDMERE PROJECTS TA K2 BUILDERS HOUSE ARMOUR
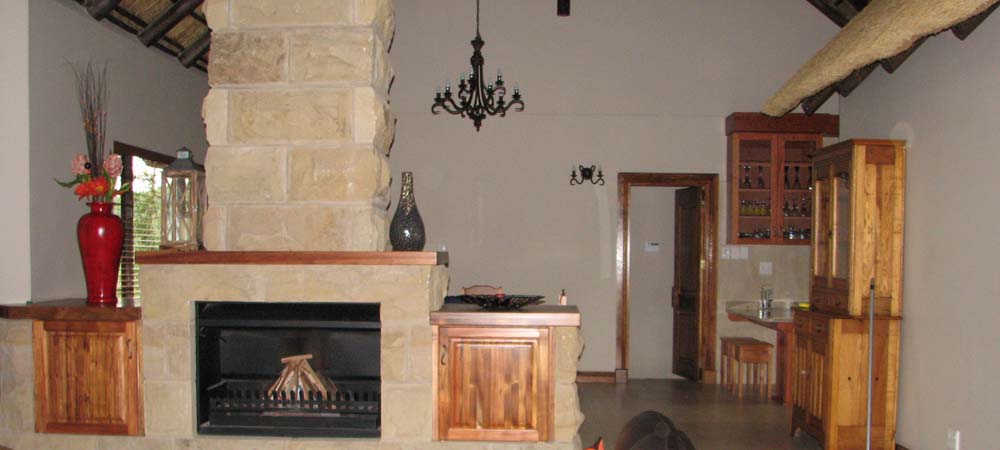
This is a private residence on a farm that consists of two bedrooms, two bathrooms, study, sunken lounge, dining room, wine cellar and double garage. The house is placed 1m from the edge of a 45⁰ slope and has a 40m² cellar dug into the slope with a window on one side.
The client chose a sandstone block for the outer skin of the house. This provided numerous challenges due to the size, weight and shape of the blocks. It took a team of 6 people to prepare and lay one stone. The house design had a number of 45⁰ corners which proved challenging when building with the sandstone block.


