


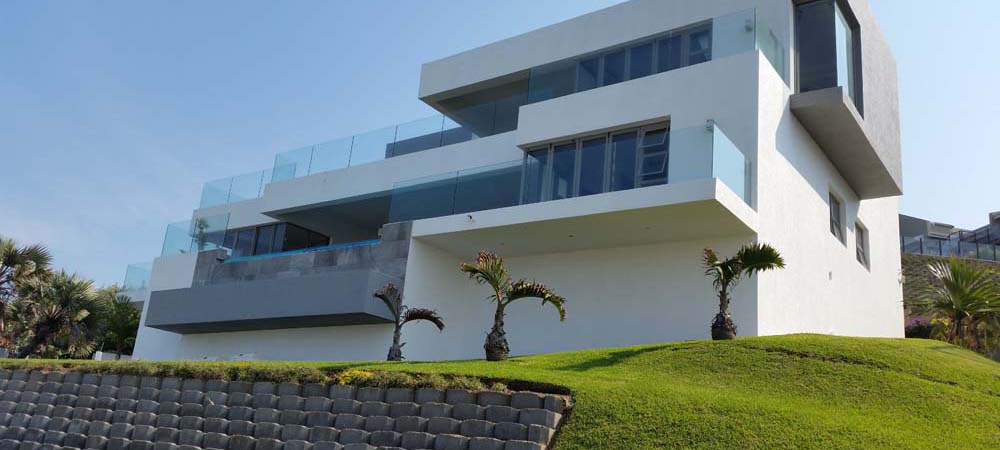
WINNER: PHARAOH DEVELOPMENT - HOUSE PETERSEN
House Petersen is an ultra-modern, multi-level residential dwelling comprising of 4 bedrooms, all on-suite, a main lounge and dining room, open plan state-of-the-art kitchen, scullery, laundry, private lounge, study, guest toilet, open patios and 4 garages.
The staircases are all individual floating. The highest quality finishes were installed in the house, such as: frameless glass balustrades throughout, automated blinds, intelligent pool system and a CCTV system, as well as many more features. Most items in the house could be controlled by a smartphone.
The beautiful textured look on the exterior of the house was achieved using Gamazine. The methods used were standard construction. Ground beams and large pads were all cast with readymix concrete. The base slab is a polystyrene rib & block system. All external walls are 50mm cavity walls. Retaining walls are core infill walls with steel reinforcing.
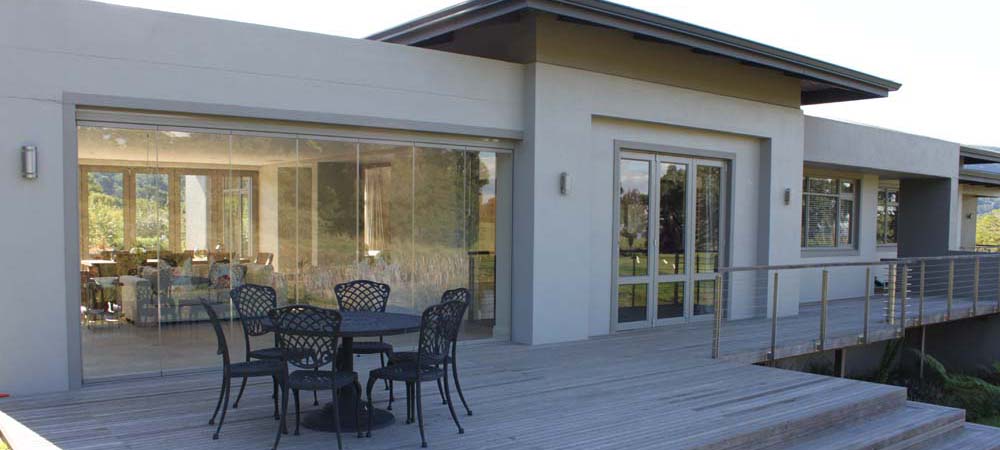
HIGHLY COMMENDED: HOUSE PROFITT
The scope of work on this project was to construct a double-storey house in a housing estate in Victoria Country Club. The estate in itself poses some serious challenges for any builder as streams and wildlife are present, posing environmental challenges that include protected trees and general working space. This section of the estate neighbours a golf course and the house was built on the edge of a green and small lake with restrictions on working hours posing some degree of difficulty added to which was navigating the rainy seasons in a misty belt.
The soil conditions in the Town Hill area necessitated a raft foundation with conventional building methods for the brick and plastered walls. The double-storey slab was of block and lintel construction with in-situ cantilever slabs and the roof with SafLok roof sheeting. The house was then finished off with vinyl laminate flooring while the doors and windows were aluminum.


