


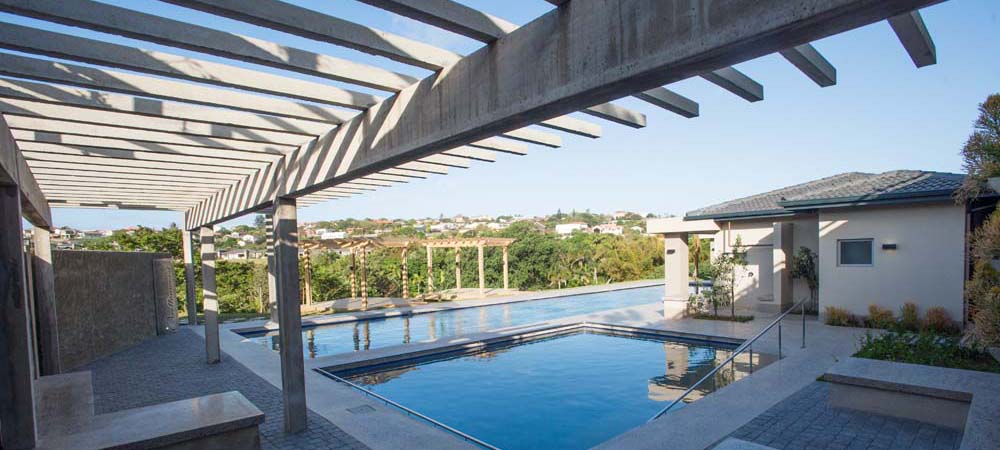
WINNER: BCE - WOODLANDS RESIDENTS FACILITIES
The Woodlands Clubhouse at Brettenwood coastal Estate is a recreational facility which boasts the Woodland Perch, a leisure area and large deck, a gym, change rooms, sauna and three pools – a 25m training pool, a heated aerobic pool with wheelchair access and a kiddies pool including a slide. A landscaped amphitheatre hosts the occasional movie night.
Construction began with a 45m long x 5m high & 30mm wide reinforced concrete retaining wall in order to cut levels between the entrance road and car park, down to the gym, sauna and pools. Over two hundred piles were installed in total throughout the construction process. The foundations were constructed with ground beams, G5 material compacted to a Mod AASHTO 95%. Surface beds were cast.
Clay mixes were used in the wall construction, many of the feature walls are curved and took a great deal of care and attention to detail in setting out. The off-shutter concrete walls of the amphitheatre are also curved and received piles at two meter centres beneath.
Off-shutter concrete columns were precast and delivered to site, reinforcing was then fixed and the columns cored with concrete. Plastered columns were constructed out of brickwork and then steel fixed and cored with concrete as well.
Many plaster techniques were experimented with and samples were painstakingly applied until the final feature plastered walls were selected by the client.
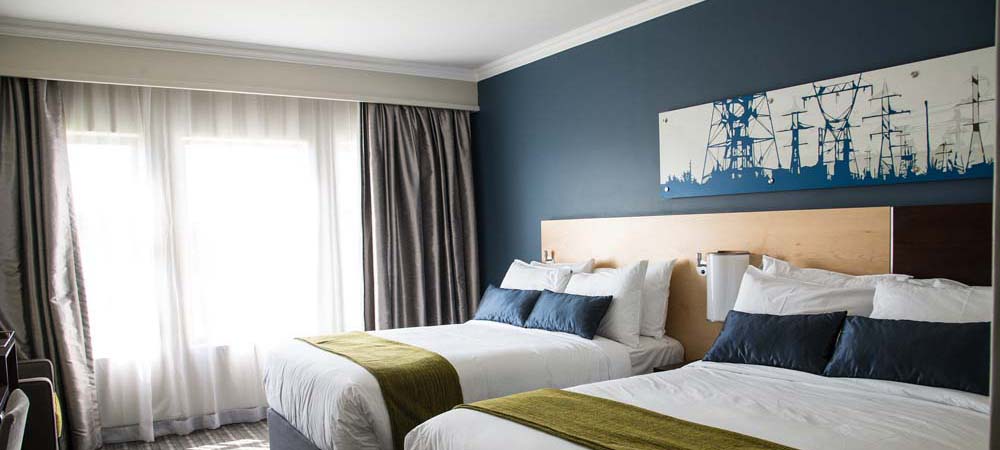
HIGHLY COMMENDED: BLACKROCK CASINO
The Blackrock Casino Hotel Extension consisted of 2 phases.
Phase 1
The existing Hotel Spa facilities were converted into 6 rooms as they were not being utilized extensively by the guests and citizens of Newcastle. Tsogo Sun decided to convert the Spa rooms into bedrooms to ensure a more consistent flow of income and to provide additional accommodation.
The existing Spa facilities consisted of 5 treatment rooms which were completely gutted and remodeled. The 6th room was built from scratch.
Phase 2
The extension to the hotel consisted of 34 new rooms split over 2 floors with 1 storeroom on each floor. A link passage was built connecting the new rooms to the existing hotel at the existing Gym facilities.
A-frame roof trusses were placed over the concrete roof slab with clay roof tiles. A walkway was created within the roof trusses for easy access to the AC plant room on the roof. A concrete roof slab was cast so that no sprinklers needed to be installed and for soundproofing. The service ducts were fire proofed at roof slab level and air dampers were installed to remove foul air from the extraction fans in the bathrooms which were venting out the service ducts


