


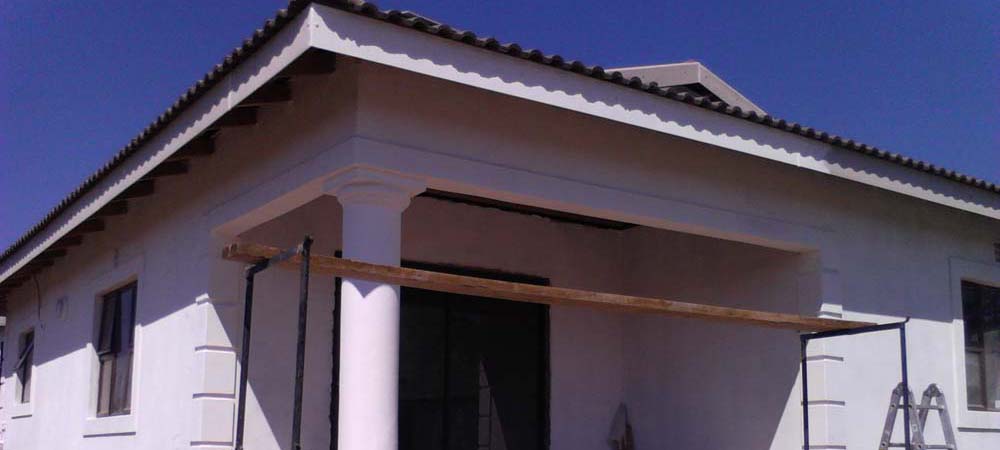
WINNER: HOUSE GUMEDE
The construction of a new house from an existing building structure. The old house had to be demolished in order to build this new residential home for the Gumede Family. The house consists of three bedrooms, one toilet and bath, kitchen and lounge. It has a hip roof with roman tiles, aluminum windows (bronze) and patio doors. The floor had tiles in all the rooms and Plascon painting in and out. Plumbing and electrical is to be fitted.
The construction method used was as follows:
Dig trenches for foundation which is 600 x 600
150mm concrete foundation footings
Soil poison for foundation
M200 blocks for foundation walls
M150 blocks for walls
Roof by specialist and tiles by double roman tiles (Timber Roof Tech)
The house was then painted interior and exterior.
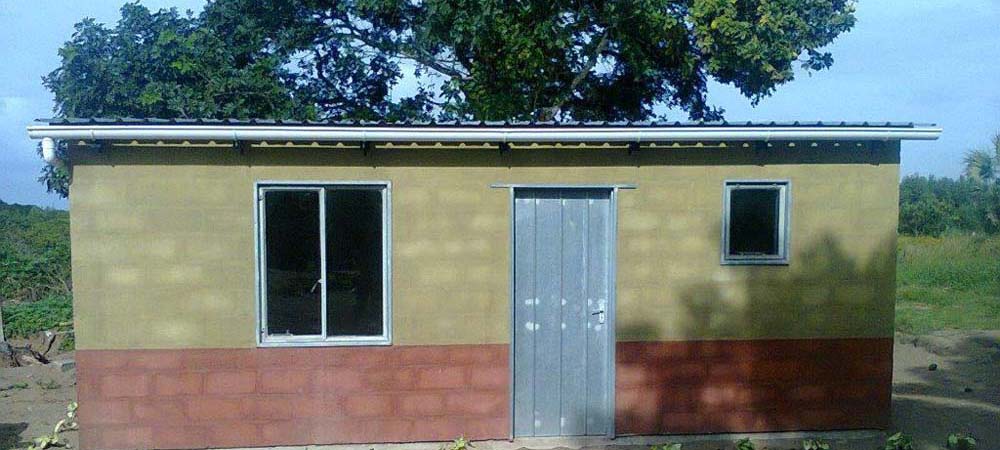
HIGHLY COMMENDED: KWADUBE RURAL
KwaDube Rural Housing projects – the construction of RDP houses. The old house consisted of two bedrooms, one kitchen and lounge. We also built a stand and installed Jojo tanks outside in the yard once it was completed. Each house is 42m². We use galvanized window frames and door frames. On the inside we backwashed it with water and cement and also on the outside.
We used two different shades of paint for each house. The roof sheet is a corrugated iron with beams. We didn’t do plumbing or install electrical.


