

WINNER: LIBERTY LIFE PHASE 4
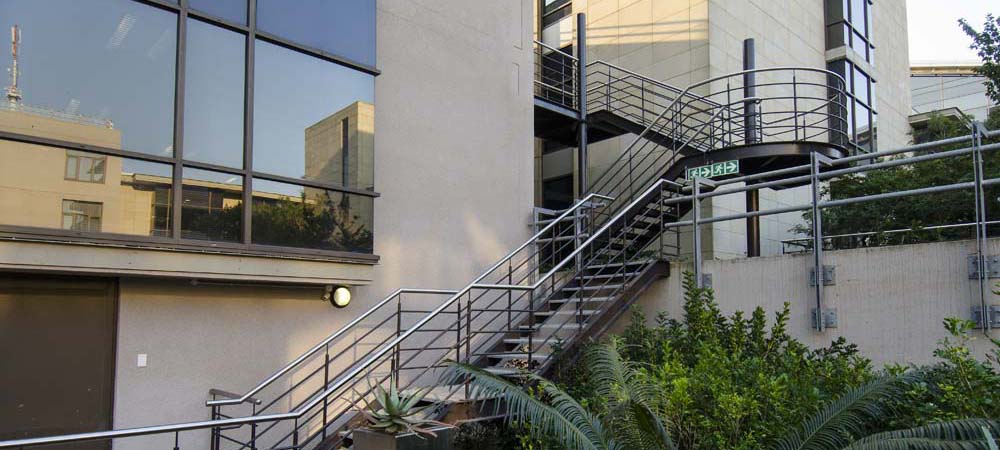
The contractor required two external fire escape staircases to be installed. The building has an existing fire escape which only catered for 150 people per floor, and due to the ever increasing number of people exceeding 250 per floor, two additional fire escapes were required. This was a difficult project, due to the fact that it was an existing building which was already occupied. This building consisted of 5 floors. A canteen which was located on the first floor, and floors 2-5 were occupied by various call centre agencies.
In order to install these steel staircases, brick walls were demolished and a temporary partition erected around so that the noise and dust would not affect the companies on the various floors. On most floors, concrete cutting specialists had to be called in to cut out walls which were in the way. Once bases were completed, the steel structure of the staircase was erected, followed by formwork to the openings cut out on each floor. Fire resistant doors were installed, each with an emergency phone. These fire resistant doors are also user friendly to the disabled. One of the two staircases was designed differently by being enclosed with a glass façade to make it look aesthetically pleasing, giving the impression that the staircase was always part of the original building.


