


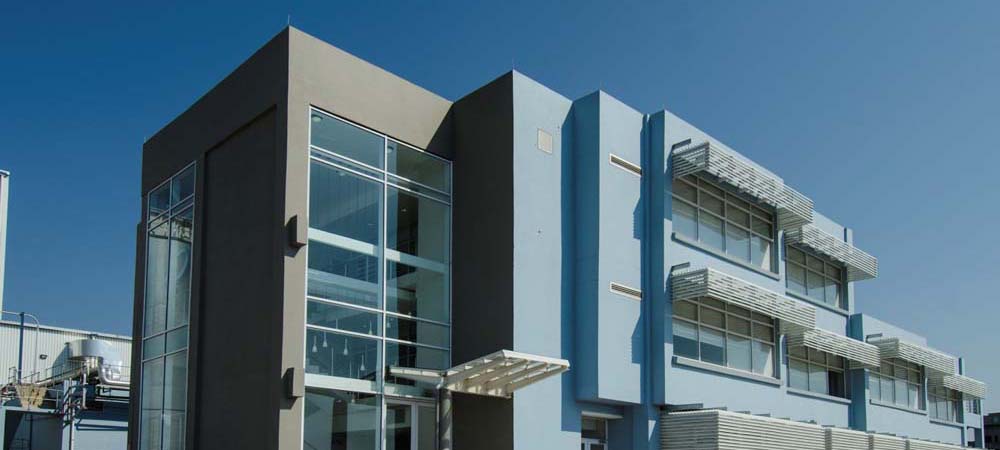
WINNER: SRF FLEXIPACK SS 2014
The contract period spanned over 12 months during which the site experienced excessive weather conditions such as rain, mist & high winds. The project kicked off in October 2012 & in the first 3 months of construction we experienced rainfall of over 250mm.
Six live construction phases kicked off concurrently, three deep pits had to be excavated at depths of up to 8m. Hard rock was encountered while excavating & peckers were used to break the rock out. In the pits, complex structural concrete foundations had to be constructed. After completing the structural concrete, the process of a structural backfilling took place, bringing the level back up to natural ground level.
Over 180 number columns were cast on ground level ranging from 4m to 1m long. 88 of these columns had concrete corbels cast into them with holding down bolts for the overhead gantry cranes. Specialized steel shutters were made for the casting of the concrete corbels.
While the structure concrete was well under way, structural steel commenced & installation commenced 2 months after construction started. Concurrently, over 200 piles were being cast for the foundations of machines that required zero settlement over 60m.
Concurrent with the construction work taking place for the production facility & warehouse structure, 5 other buildings were being constructed, these being a three storey office facility, boiler room, utilities block, production offices and a gatehouse & guardhouse.
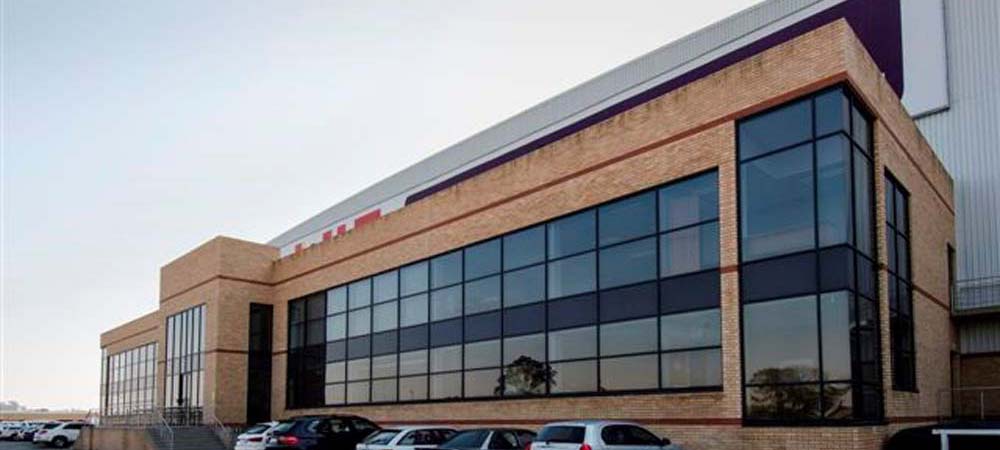
HIGHLY COMMENDED: VALUE LOGISTICS COMBINED PHASE 1&2
This contract has been put out in phases. We tendered on Phase 1 and were appointed in 2012. Phase 1construction duration was 7 months. The scope of works included a 12000m2 DC ware house with docklevellers and doc doors on concrete columns with a structured steel roof support on a 32m grid spanned by lattice girders. An office block of 2000m2 double storey concrete, framed with a concrete deck roof, 400m2 driver's ablutions, 200m2 washday, re-fuelling station, fire tanks and pumps, a battery charging facility which is a double volume area with concrete roof, an inspection pit and further isolated offices and ablutions and a 44000m2 hardstand.
Phase 2 was negotiated and was a 8000m2 warehouse extension which commenced in May 2013 and handed over in October 2013.
Phase 3 was also negotiated and comprises of a 16000m2 warehouse extension which commenced in January 2014 and is due to be handed over in June 2014 - a 6 month contract period.
Within this period, a 400m2 driver's quarters and an isolated ablution block are to be constructed in addition to the warehouse.


