




© Master Builders KwaZulu-Natal 2017

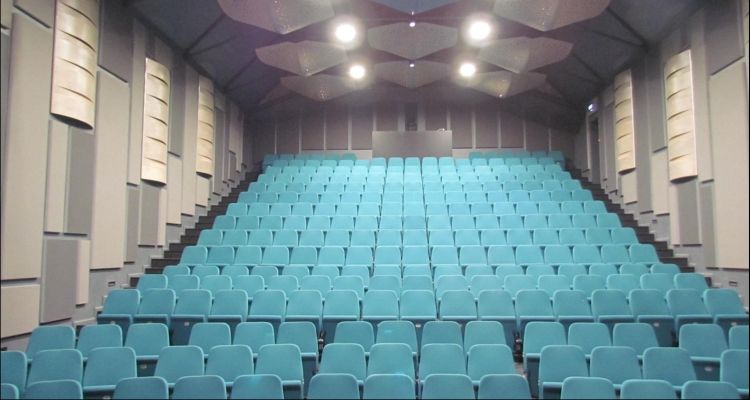
 Winner: Robertson & Poole Construction CC - Alterations & Additions to Drama Facility St Annes Diocesan College

The project consisted of the 2 aspects:

1. The alterations and renovations to the theatre, ablutions, box office and kitchen.
2. And the construction of the new movement studio, theatre lobby, offices and classrooms.

Of upmost importance to the entire project was Maintaining the integrity of the original architecture and at the same time modernising to new state of the art facility.

Robertson & Poole Construction could honour both the budget and completion deadlines. Due to the sensitive nature of the environment and the surrounding areas to the construction site, a great deal of time was spent on health, safety and environmental awareness, thus following good working practice.

We are proud to say that there were no incidents on this project and safety and environmental issues were taken seriously and adhered to with monthly audits and checks.


Highly Commended: Inyoni Homes CC - Classrooms – Scottburgh Primary School 

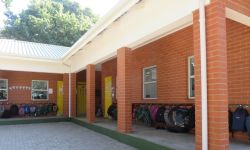
We were required to build on an additional block of classrooms and a storeroom for the school.
The classrooms were built on conventional strip footings and the building was built in Roan Satin face brick and clay commons, plastered internally. There is a concrete beam above the columns on the corridor to support the roof structure. The roof is timber precast trusses with a NUTEC roof sheet to match the existing buildings. We have used skimmed gypsum ceiling internally and NUTEC board on the corridors. Floors were tiled and we have used a sealed GRANO finish on the corridor floors to match the existing buildings.


Highly Commended: Deck, Steel and Concrete CC - Teaching and Learning Building - Edgewood Campus

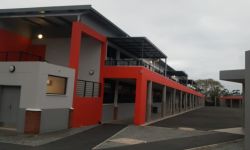
This project comprised of 3 x Lecture Venues which had a combined seating of 900 seats inclusive of a double storey office block.
The design for the Lecture Venue was not straight forward and simple. The front, rear ends and stepped seating inside the Lecture Venues were curved. The erection of the formwork for the curved seating was quite challenging and it required highly skilled carpenters.
The office block first floor slab had a trough design and therefore a specialized formwork system had to be hired. The overall office block design was simple and straight forward and difficulties experienced during construction were minimal.