




Winner: WBHO Construction KZN - Gateway Theatre of Shopping
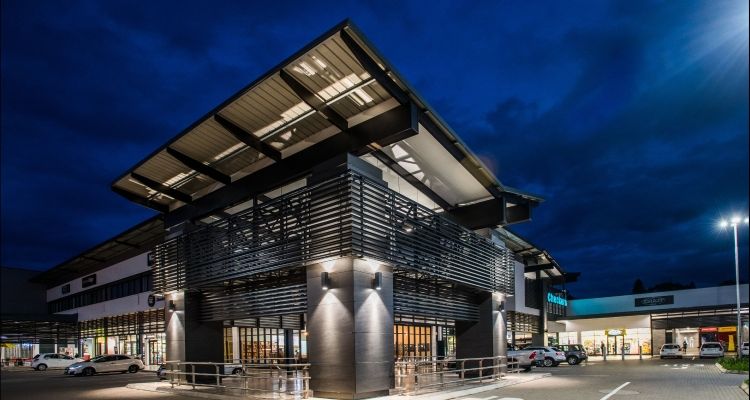
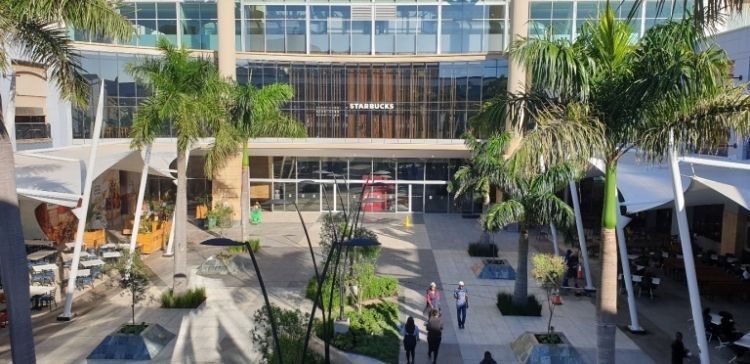
The Gateway expansion and alteration project was initiated by Old Mutual Property in order to add on and modernize underutilized available space at the Gateway Shopping Theatre in Umhlanga, Kwa-Zulu Natal.
Construction commenced in March 2017 on eight out of a planned ten different construction zones spread across the entire Gateway shopping mall, which stretches almost 1km in length and covers a total square metre floor area of approximately 160 000m2.
The site is located at 1 Palm Boulevard, Umhlanga Ridge, Durban, KwaZulu-Natal.
The project contract value was completed at approximately R495 million, over a contract duration of 18 months to practical completion of the final construction zone. The Joint Building Contracts Committee (JBCC) 2014 edition 6.1 was utilised for this project.
A total of 30 000m2 of new shop and mall area was constructed, the main expansion being the 6 500m2 of new food court and shop area which extended off the Parkade B roof slab and tied into the entire perimeter end of the original Cinema Cowl Roof, as well as the 3000m2 double storey block of shops and new mall constructed from ground level across the open air parking at the end of the Woolworths entrance. Also included were two new parking floors totalling 18 000m2 of additional parking built on top of the original Parkade A structure, and an upgraded Palm Court Entrance off Palm Boulevard. The construction of a new Taxi Rank as well as eight new escalators and nine new elevators including the extension of the original four elevators at Parkade A, all of which was necessary for improved vehicle and foot traffic flow through the expanded shopping mall.
|
The mall consists of 10000 m2 of lettable retail area all on the ground floor and 900 m2 of lettable office area on the first floor.it is a strip mall with more than enough parking. |